OM in the News: Construction Firms Go Circular

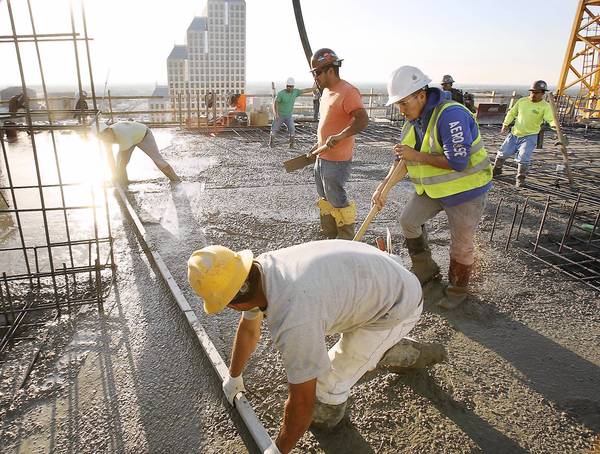
Recycled concrete being laid at a construction site in Canary Wharf

Hundreds of feet above the British capital’s Canary Wharf financial district, an office tower under construction grows taller as it draws materials from a source just blocks away. Concrete being poured on to the floor of the 52nd story is made partly with concrete recycled from a building being taken down nearby—part of an initiative to decarbonize office spaces through so-called circular construction practices that aim to maximize the reuse of materials. By putting reduced carbon as a requirement from its suppliers, Canary Wharf helped to transform the supply chain as a whole, largely by giving clarity that this was now a key requirement going forward as a developer.

To produce recycled concrete, waste from demolished buildings is broken down and turned into a powder, after which the aggregates and cements are separated. The cements are processed back into a paste, which makes up about 15% of the final product, while the aggregates are used to make the rest of the concrete, replacing the need for new materials like sand.

Buildings account for 39% of global energy-related carbon emissions, with 11% of that coming from materials and construction, reports The Wall Street Journal (March 27, 2024) . Cement and concrete alone account for 9% of total carbon emissions, so as companies look to lower emissions, the embedded carbon from their offices is a growing concern.

With an increasing world population and urbanization, construction activity will continue to increase. It is estimated that the equivalent of the size of New York City would have to be built every 40 days to meet demand.

Moving to more circular construction methods has shown to be an effective way of cutting emissions. Reusing concrete and cement could help abate 600 million metric tons of carbon-dioxide emissions by 2050. Using recycled concrete reduces carbon-dioxide emissions by about 40% compared with ordinary production.

Construction and real-estate companies are increasingly requesting higher levels of transparency and data. They are asking for Environmental Product Declarations which reveal both the positive and negative impacts of each building material’s life cycle, all the way back to the mine. These give specifiers, designers and tenants a transparent view into a building’s full carbon footprint.

Classroom discussion questions:

  1. In what other ways are buildings “going green?” (Hint: see the Orlando Magic case study in Supp. 5 of your Heizer/Render/Munson text)
  2. How can a building being renovated increase its energy efficiency?

OM in the News: What Is a “Digital Twin”?

A digital twin is a virtual representation of an object or system that spans its lifecycle, is updated from real-time data, and uses simulation, machine learning and reasoning to help decision-making.

NASA tested an early iteration of a digital twin in response to the Apollo 13 disaster in 1970, using training simulators to match the conditions on the crippled spacecraft and test potential strategies for bringing the astronauts home safely. Today’s digital twins are much more advanced, writes The Wall Street Journal ( March 20, 2023). Not only do they pull in real-time data, but also use AI to capture insights and make predictions, such as identifying potential problems before they happen. The technology also can eliminate the need for physical prototyping of products such as automobiles, and offer a way to test different configurations for spaces such as warehouses and stores, potentially saving time and money.

Companies in every industry are looking at the technology to help them improve processes, reduce costs, conserve resources, boost employee safety and productivity: 17% said they have or plan to deploy digital twins.

San Francisco Airport’s digital twin of its Terminal 2.

For example, the massive San Francisco Airport relies on a digital twin to keep the facility running smoothly. It is a 3-dimensional virtual replica of the airport that is continuously updated with data gathered from embedded sensors throughout the airport. If the maintenance team were to receive a request to change door locks, for example, it could consult the digital twin to find the locations of all the doors that need service.

Another growing area is construction. Modern buildings are already layered with sensors and data-gathering systems that building operators can combine in a digital twin to help them improve a structure’s efficiency, sustainability and security. Building managers can use digital twins to keep track of systems—such as EV charging, smart glass that darkens to reduce energy costs and even soap dispensers with built-in sensors that know when it’s time for a refill—all in one place.

Other complicated systems might benefit from connected digital twins, too. A collection of twins representing everything from stadiums to freeways to public parks has the potential to change the way governments build cities and provide services. Cities might use the technology to create more efficient trash-pickup schedules and routes, for example, or to change traffic patterns when there is a spike in additional people getting on the road from, say, a stadium event.

Classroom discussion questions:

  1. How might a digital twin be used at your university?
  2. Why are twins so useful?

OM in the News: 3-D Printed Homes

A 3-D printed home in Austin, Texas

“3-D printing is scaling up,” writes The Wall Street Journal (April 2, 2018). All over the world, an impressive diversity of people and organizations, ranging from startups to construction and engineering firms, are successfully prototyping 3-D-printed buildings. Prototype single-family dwellings have been 3-D-printed in China, Italy, Russia—and Texas. Global infrastructure firm AECOM uses 3-D printing to prefabricate jail cells and hospital rooms.

The technology is still nascent and it isn’t about to disrupt the $10 trillion global construction market. But the technology looks like it can save energy, materials and time. CLS Architetti in Milan has just finished 3-D-printing an 1,100-square-foot, single-family dwelling, using a portable concrete 3-D printer.

Using traditional methods, El Salvador’s People Helping People has already built more than 800 homes for families who previously lived in single-room shanties made of timber and sheet metal. Currently, a cinder-block house requires about 15 days and $6,500 to build. Printing a home instead is projected to take 24 hours, cost $4,000 and use half as much iron rebar.

Fundamentally, 3-D printing with concrete is a modern update of incredibly old building technologies. Worldwide, our prehistoric ancestors made homes from mud, adobe, cob and similar materials, building up their walls one layer after another. Their structures shared many of the same advantages of modern 3-D-printing: They were strong, cheap, locally sourced and minimized waste.

While concrete is by far the most widespread architectural-scale additive-manufacturing material, it isn’t the only one. In France, a home has been printed out of both concrete and foam. Researchers elsewhere are attempting architectural-scale building with cellulose, glass and a variety of novel composite materials.

Classroom discussion questions:

  1. What are the advantages and disadvantages of using 3-D printing to construct buildings?
  2. Is this technology really going to change the construction industry?


OM in the News: Building the “Lean” High-Rise

constructionThat new apartment tower going up in downtown Orlando is growing so quickly, it’s as if Jack buried a bean there and a concrete stalk sprouted, writes the Orlando Sentinel (March 10, 2013). The 320 unit SkyHouse high-rise, topping out at 23 floors,  will open to renters only 13 months after the first dirt was shoveled aside. It takes that long just to build some custom homes. The job has gone quickly because of “Lean”, which is dedicated to ridding the construction process of waste, especially wasted time. Work schedules have been drawn so that nobody is left waiting on someone else.  Contractor Batson-Cook, owned  by a Japanese company, is adhering to concepts drawn from Toyota’s obsession with eliminating “muda” — or waste of motion, material and time — using Lean.

The tower’s rapid rise  is the result of a well-oiled pattern of repetition made possible by dividing the job into smaller  bites. The typical way to construct such a tower would have been to complete each 15,000 sq.ft. floor before starting on the next one. Workers would erect floor forms, lay out reinforcement steel, and set up the initial wiring and plumbing fittings, which would take 4 days to complete. The floor’s concrete would be poured and finished on the 5th day. The waste in that is that the concrete finishers are idle for the first 4 days, while the forms, steel and utilities crews are idle on the 5th day. At SkyHouse, each floor is divided into 3 sections of 5,000 square feet each. Starting early each day, the forms, steel and utilities workers prepare one of the sections for a concrete pour that occurs late in the afternoon, when 17 concrete trucks arrive.

With this approach, workers do the same thing every day at the same time. By taking smaller bites of work, crews are in constant motion. The Lean approach, by cutting construction time, reduces costs and allows a building to begin generating income sooner. Batson-Cook said it expects SkyHouse to be finished months sooner and millions of dollars cheaper than a conventionally built tower.

Discussion questions:

1. Why is Lean such a powerful construction tool? Why isn’t it used more frequently?

2. How does muda differ from Lean?